Premium ADUs and backyard living

A complete guest house—not an afterthought.

We help homeowners turn underused property into a well-designed ADU for guests, family, private use or short-term rental.

Start with the property address, intended use and target budget.

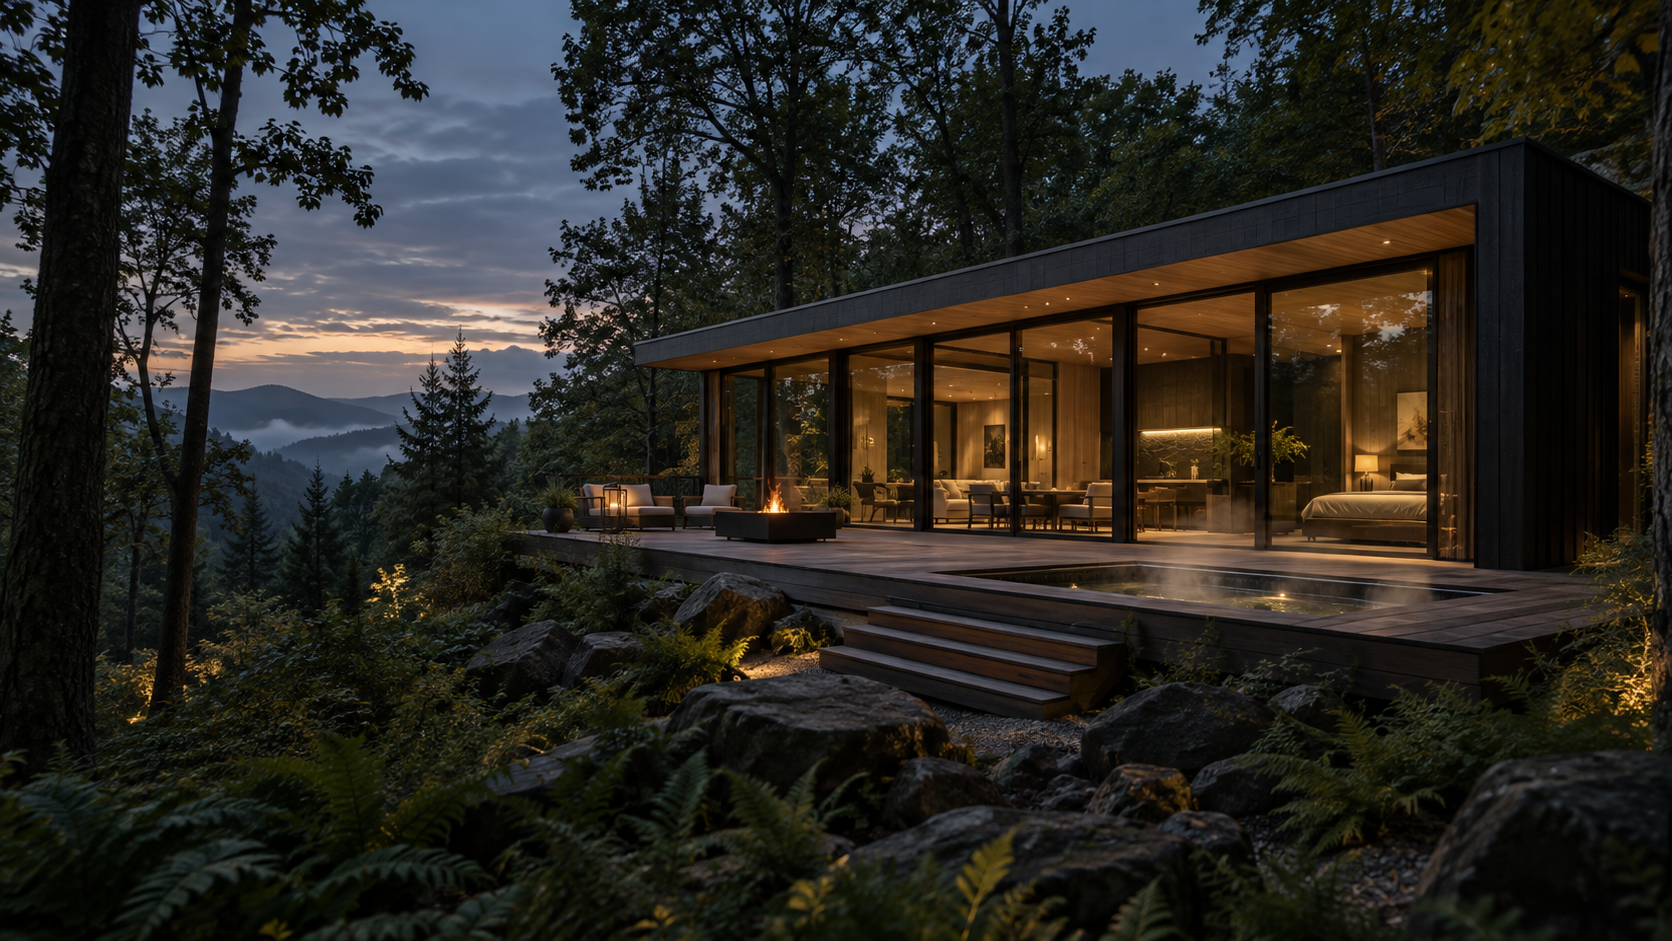
Concept for a modern glass-front ADU in a wooded setting
Resort 650 exterior concept · final design is adapted to the site
650–1,300 sq ftTwo core configurations
Site-specificAdapted to code, climate and access
Indoor + outdoorOne coordinated property concept
Built around useGuest, family, retreat or rental

What we do

One plan for the building and the experience around it.

An ADU works best when the floor plan, views, arrival, deck and outdoor amenities are designed together. We begin with your property and intended use, then define a practical project scope.

Our role can include model selection, layout development, site planning, engineering and permitting coordination, construction coordination, and the final outdoor and furnishing package.

Starting configurations

Clear plans. Flexible application.

These are design starting points, not one-size-fits-all products. Window placement, foundations, utilities and specifications are resolved for the actual site.

BED / FLEXBATHOPEN LIVING + KITCHEN
Conceptual organization—not a construction drawing

Model 01

Resort 650

A compact 16.25 × 40 ft ADU with an open living and kitchen zone, a refined bath and either a private bedroom or a more expansive studio layout.

  • 650 sq ft
  • Studio or 1-bedroom
  • Vaulted-volume option
  • Glass-forward long elevation
BEDROOM PAVILION
GLAZED CONNECTION
LIVING PAVILION
Conceptual organization—not a construction drawing

Model 02

Resort Twin 1300

Two 650 sq ft volumes connected by a glazed transition. Living and entertaining occupy one pavilion; bedrooms and private spaces occupy the other.

  • Approx. 1,300 sq ft
  • Two connected pavilions
  • Separate social and quiet zones
  • Guest or hospitality configuration

Project scope

Choose the level of support you need.

01

ADU planning

Property review, intended-use brief, model selection, layout and preliminary site concept.

02

Technical coordination

Coordination with local professionals for surveys, engineering, permitting and utility planning.

03

Outdoor package

Decks, pergolas, outdoor kitchens, hot tubs, fire features, lighting and landscaping direction.

04

Interior completion

Finish selections, lighting, furniture and rental-ready or guest-ready furnishing packages.

How it works

A practical path from property to finished space.

  1. 1

    Initial property review

    You send the property address, photos, intended use, approximate budget and preferred timing. We identify the questions that must be answered first.

  2. 2

    Feasibility and concept

    Site conditions, access, utilities and local requirements are reviewed before the model and project scope are refined.

  3. 3

    Design and approvals

    The selected concept is developed with the appropriate local design, engineering and permitting professionals.

  4. 4

    Construction and completion

    The building, exterior living areas and optional furnishing package are coordinated toward one finished result.

Start with the facts

Tell us about your property.

Send the address, intended use, approximate budget and target schedule. We’ll reply with the right next step for an initial feasibility review.

Concept images and diagrams are for planning and marketing purposes only. Final design, pricing, availability, engineering and permitting depend on the property, jurisdiction and selected construction scope.